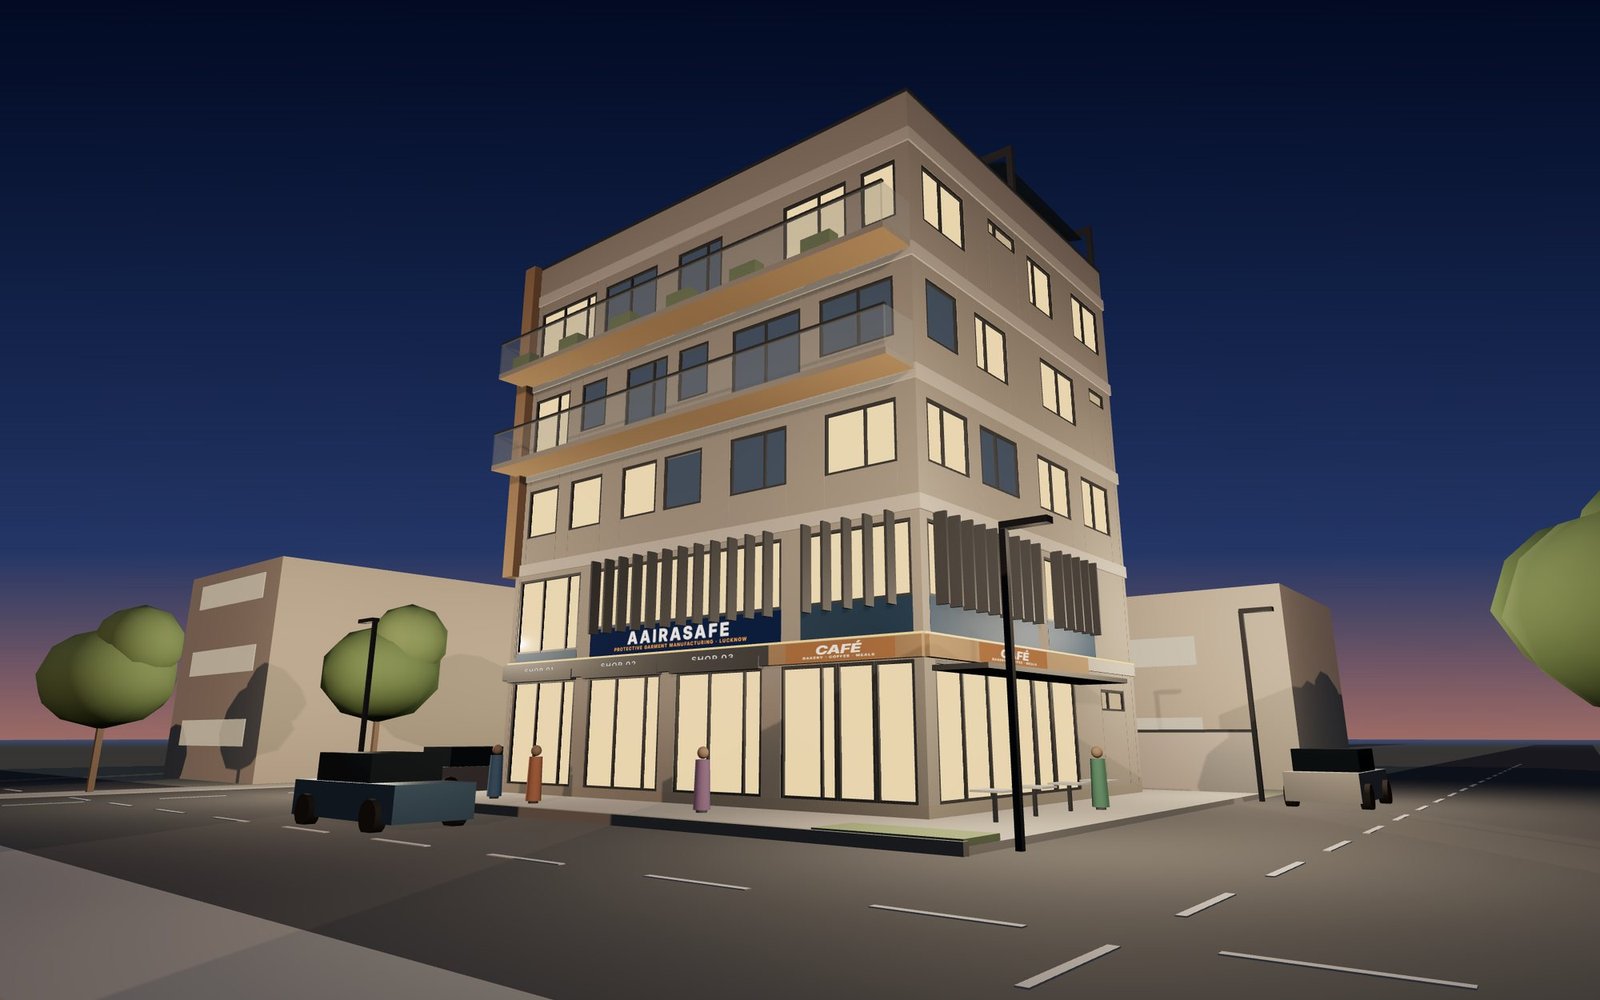
Evening view of Aairasafe House from the south-west road corner, with lit shopfronts and the Aairasafe sign

Coming soon · Lucknow

Aairasafe
House

Five floors on a corner plot off Saidapur Road: shops, a café, the Aairasafe protective garment manufacturing unit, offices, a homestay and the owner’s home.

4,150 sq ftCorner plot, 59’ × 70’4”
G + 4Five floors and a terrace garden
10,320 sq ftTotal built-up area
3 sides open30 ft, 28 ft and 25 ft roads

The design

A landmark on the 30 ft road

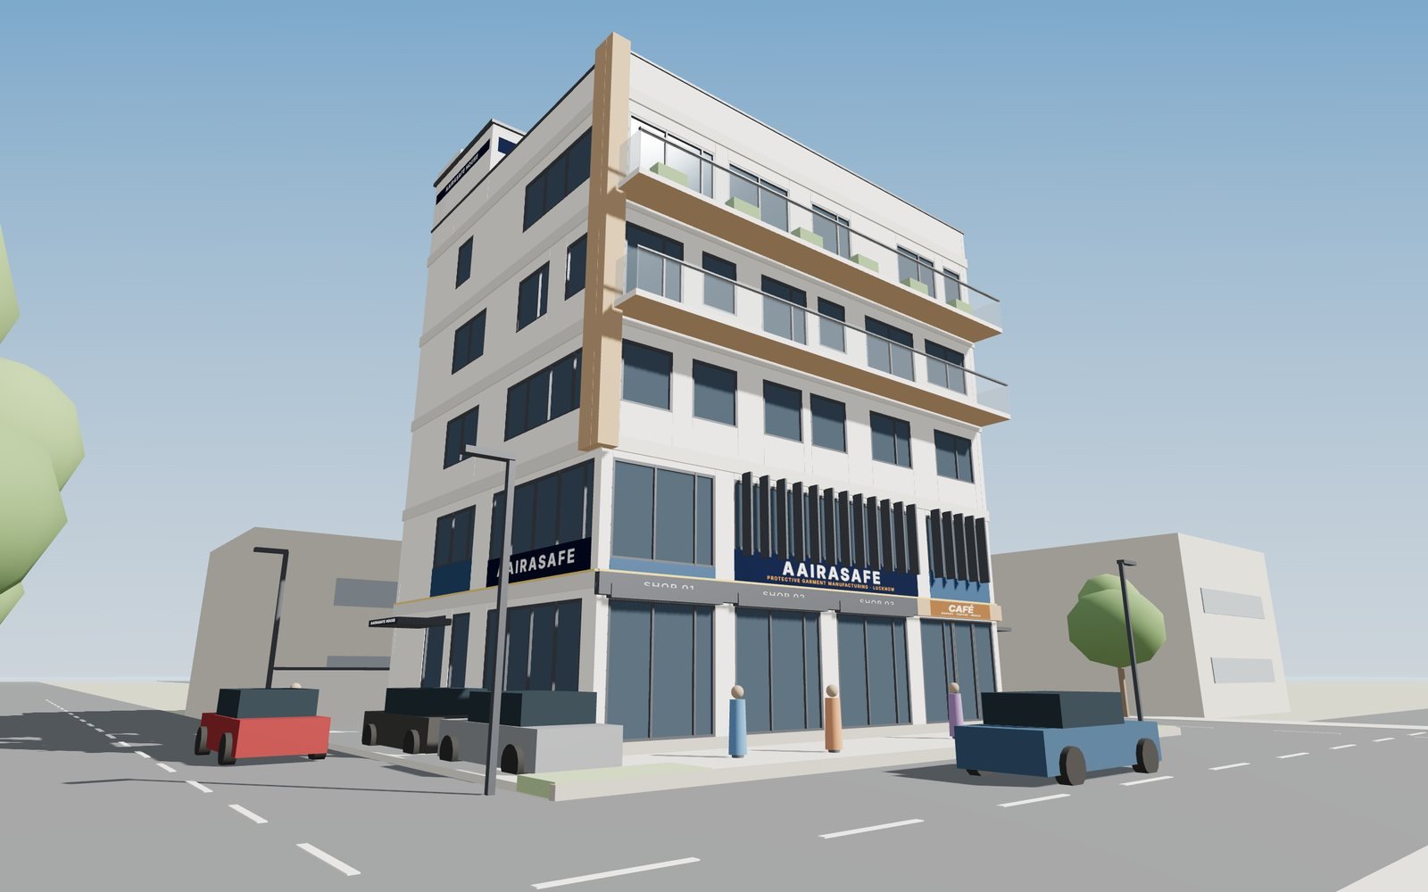
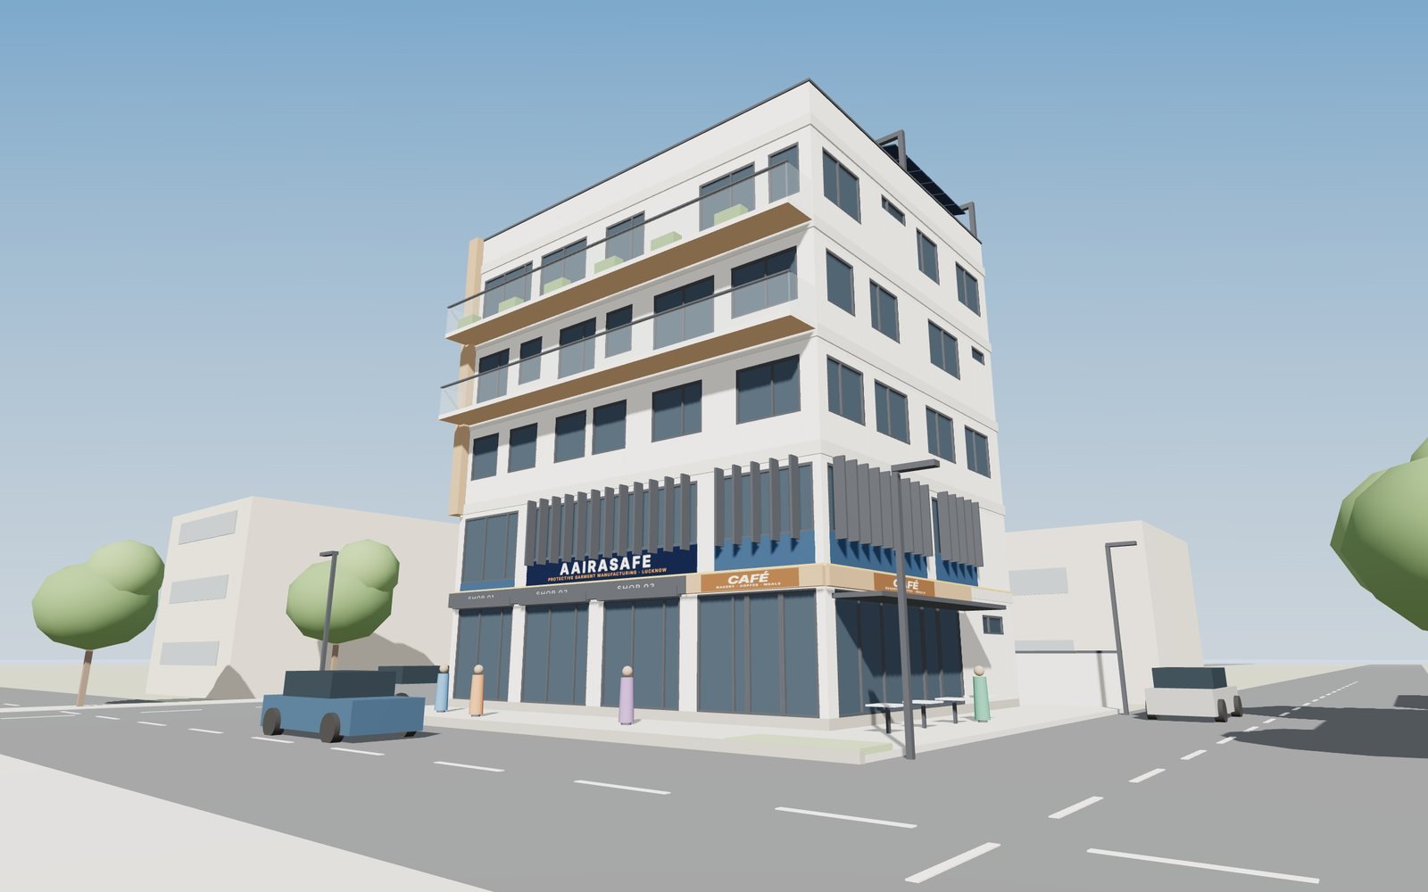
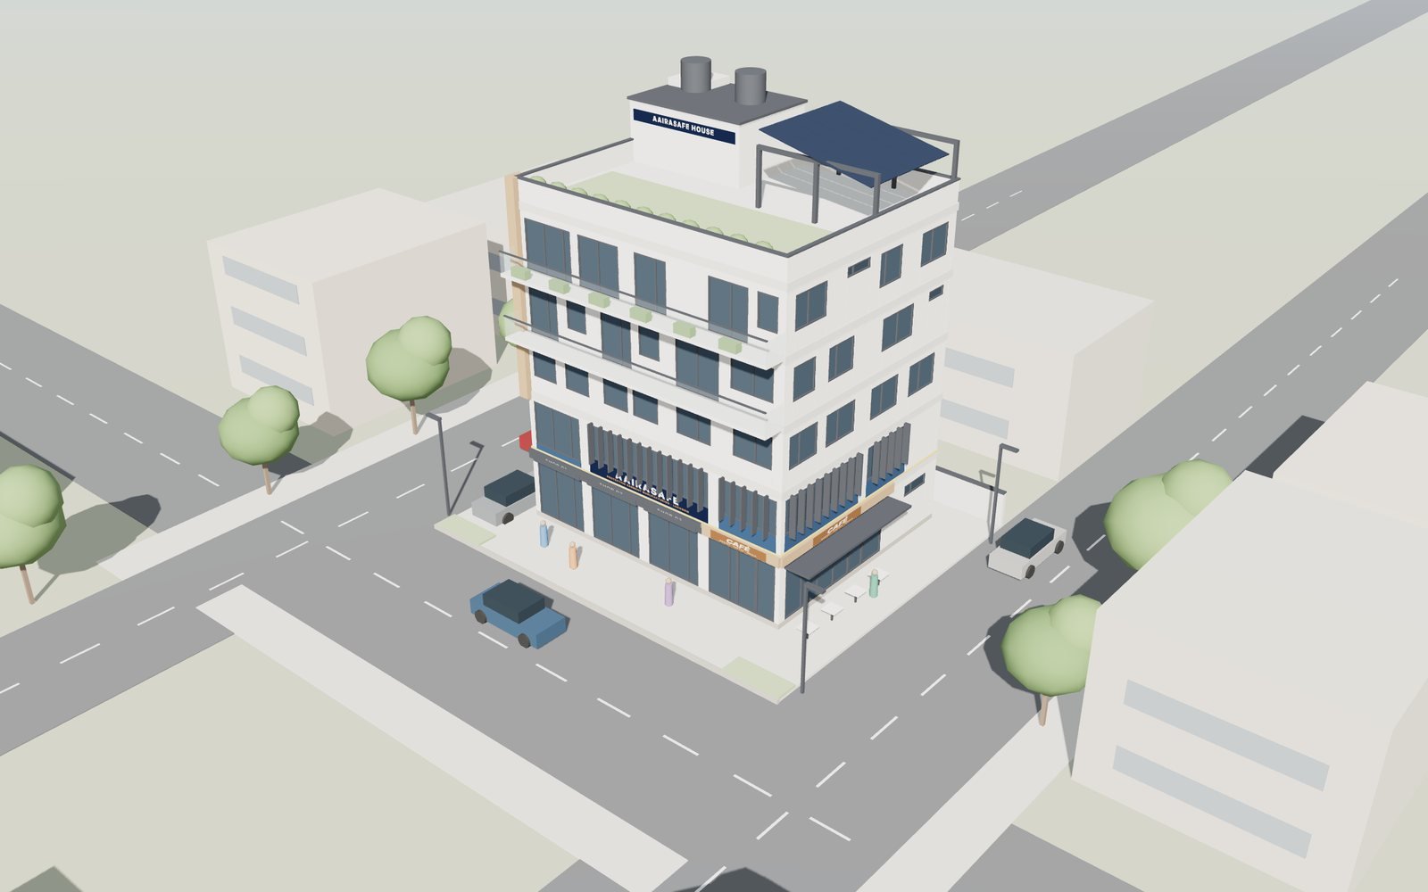
Shopfronts at street level, the navy Aairasafe brand band above them, glass-railed balconies on the upper floors and a solar pergola on the roof.
Floor by floor

Public below, private above

Busy uses sit at street level, work in the middle, and quiet uses at the top. Every group has its own entrance.
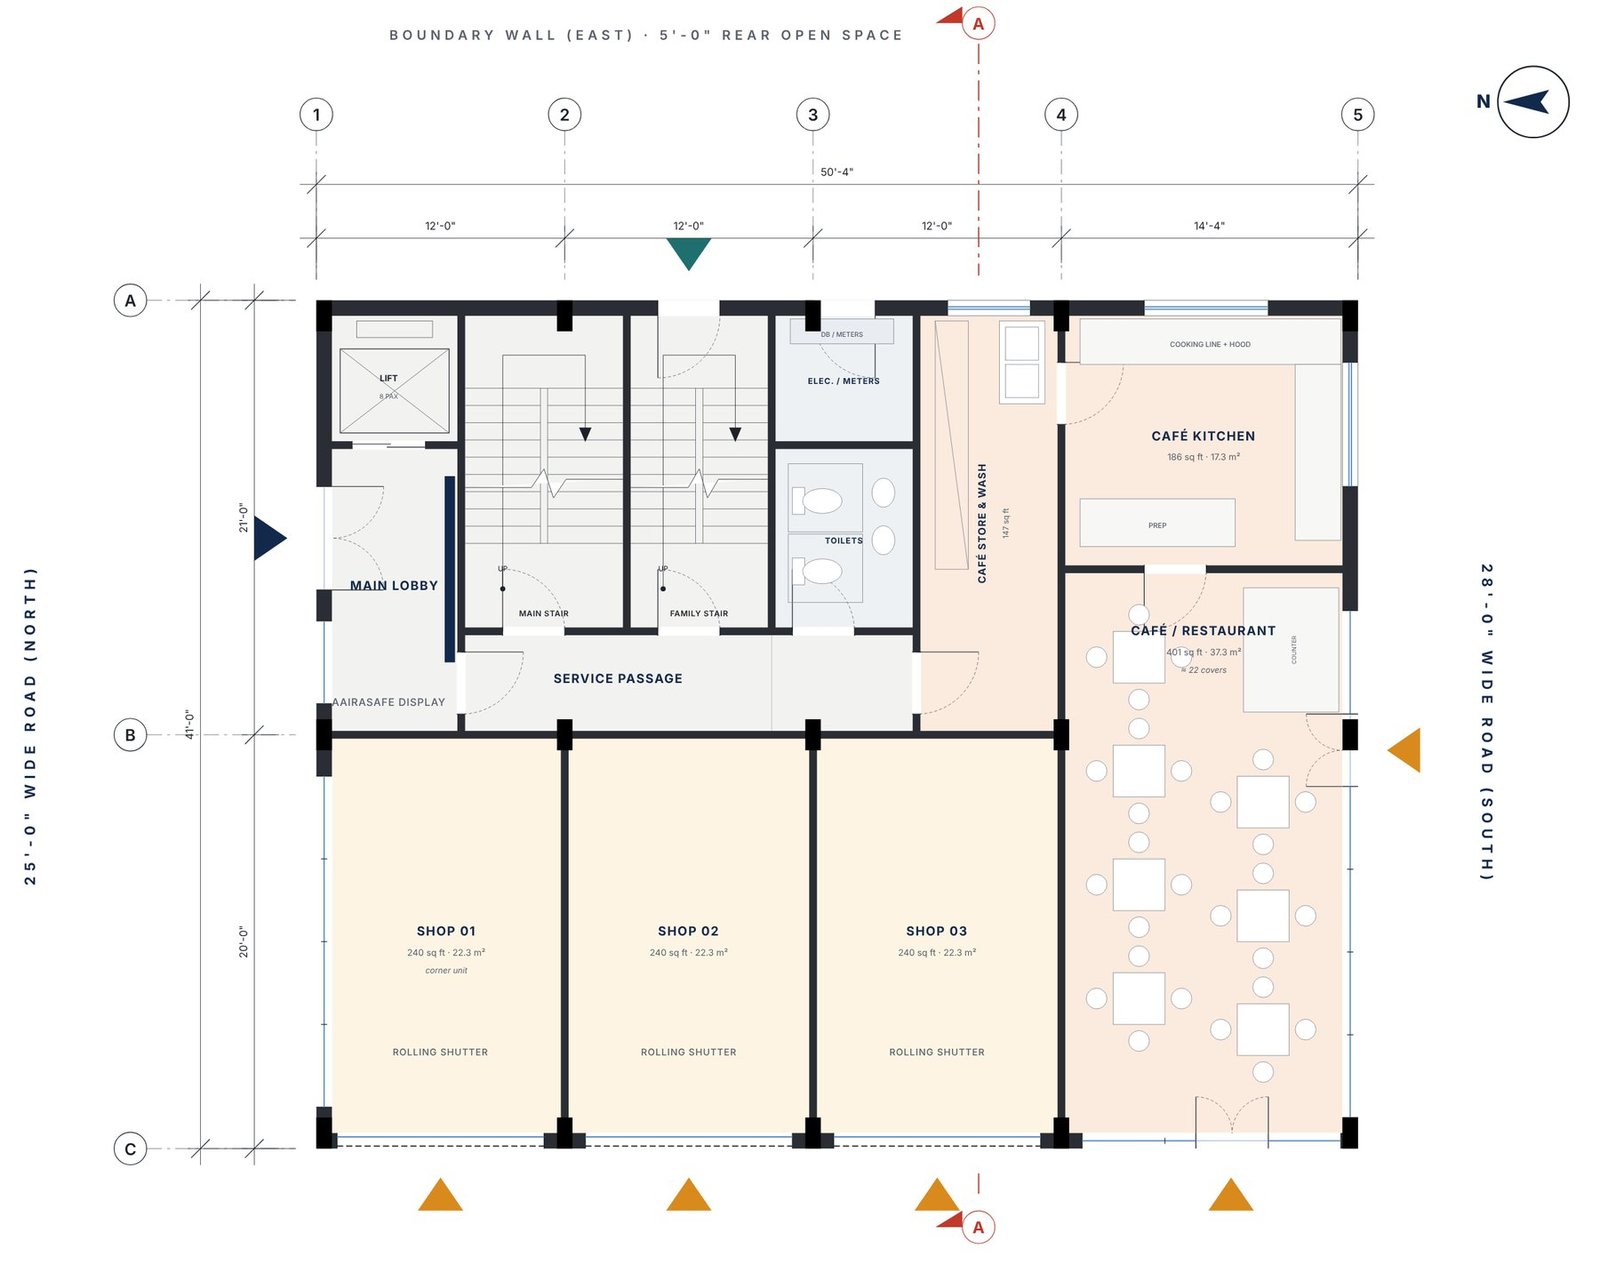
Ground floor plan · AH-A-101
Ground floor plan · AH-A-1013 shops on the 30 ft road, corner café, main lobby

For Aairasafe clients

Purpose-built for protective garment manufacturing

The first floor is Aairasafe’s new production home, laid out so material moves in one direction from store to dispatch, with a showroom where clients can watch their orders being made.
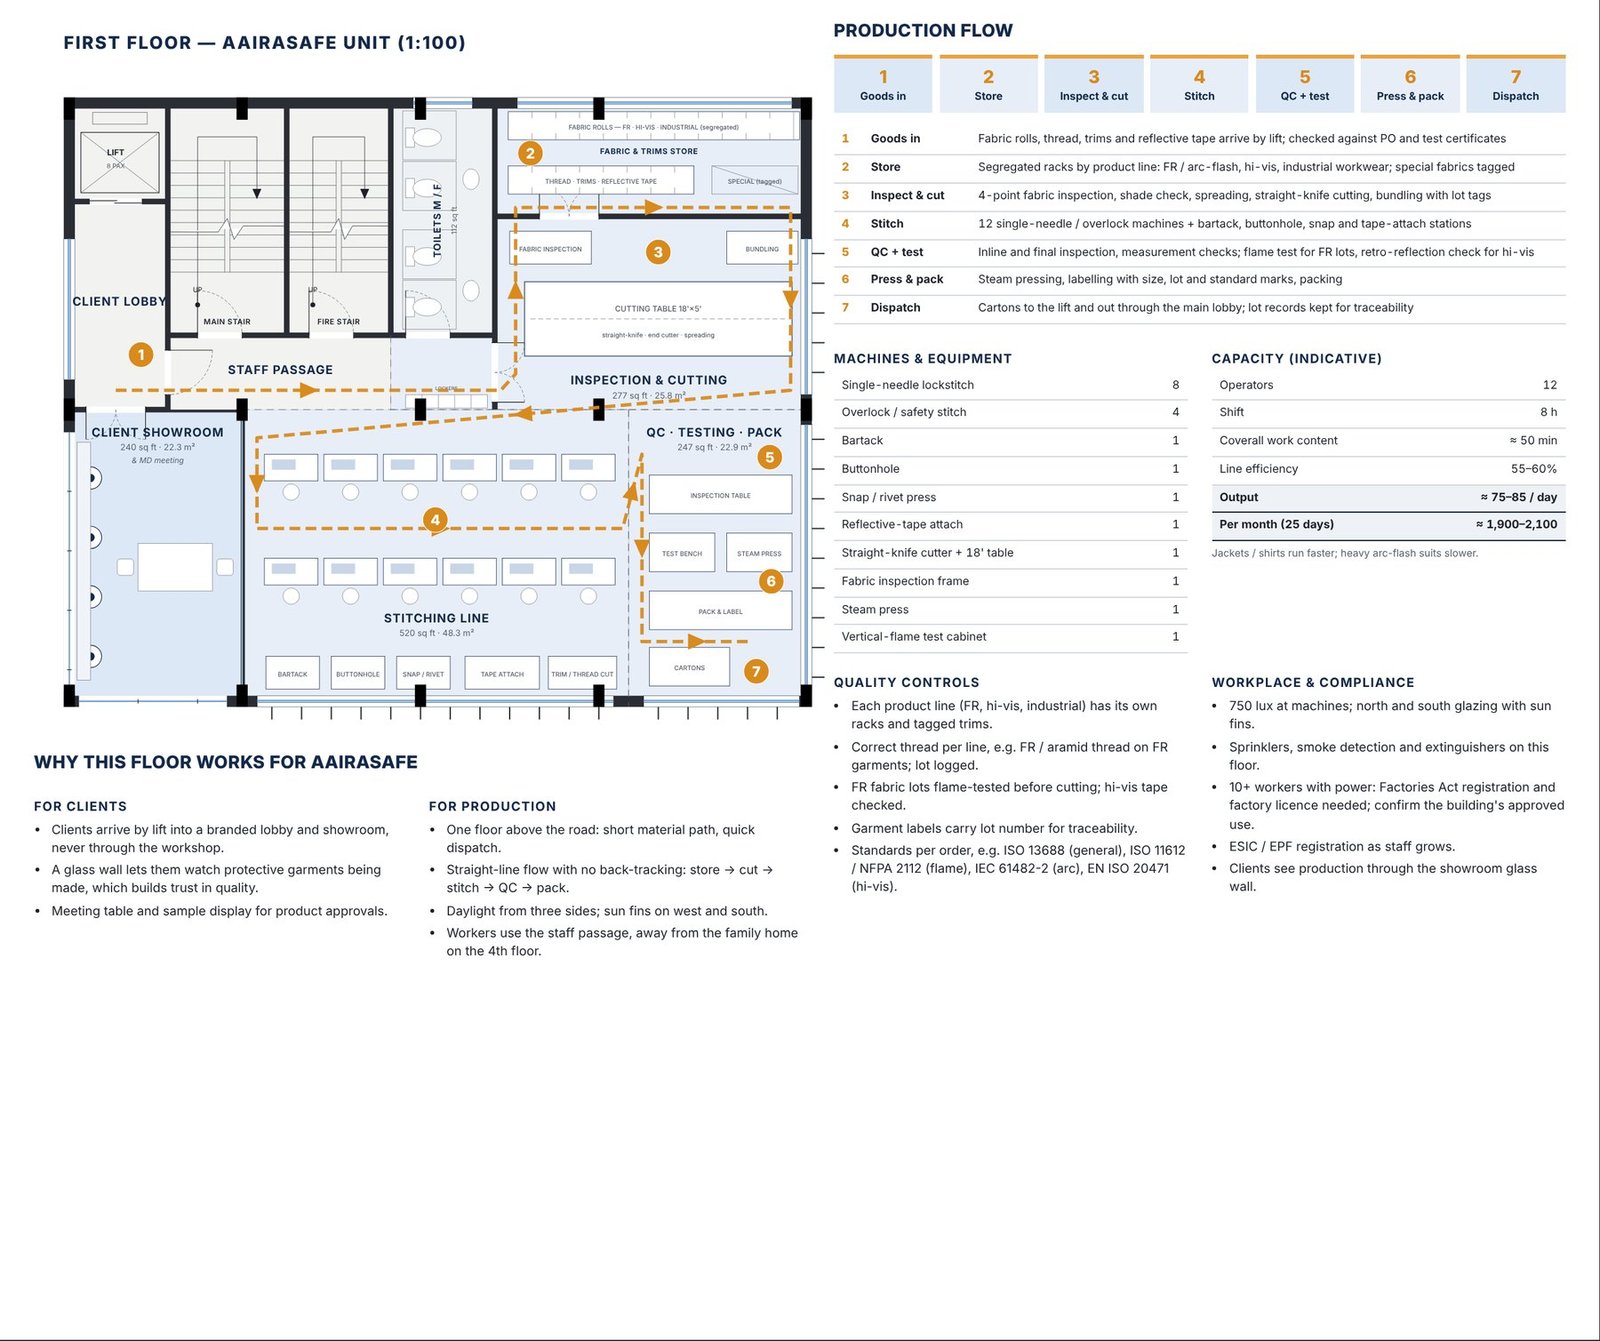
1Goods in
2Store
3Inspect & cut
4Stitch
5QC & test
6Press & pack
7Dispatch
≈ 2,000 / monthPlanned garment capacity
12 + 6Sewing machines + special stations
One line per productSeparate racks and trims, lot traceability
Client showroomGlass wall onto the stitching line
FR & arc-flash wearHigh-visibility garmentsIndustrial workwearCoveralls · jackets · trousers · shirts
Aairasafe unit detail sheet: plan, production flow, machines, capacity and quality controls

Space available

Reserve your unit early

Units are being offered ahead of construction. Talk to us about sizes, fit-out and timelines.

Ground floor

Shops

Three 12’ × 20’ shops with rolling shutters and glass fronts on the 30 ft road.

  • Shop 01 (corner)240 sq ft
  • Shop 02240 sq ft
  • Shop 03240 sq ft

Ground floor

Corner café

Café or restaurant with its own kitchen, two road frontages and outdoor seating.

  • Seating + kitchen + store≈ 734 sq ft
  • Covers≈ 22

Second floor

Offices

For a clinic, CA, coaching centre or small team. Toilets and pantry on the floor.

  • Office 01300 sq ft
  • Office 02280 sq ft
  • Office 03 (corner)875 sq ft

Third floor

Homestay

Four guest rooms with attached baths and balconies, run by the family.

  • Rooms4 keys
  • Family suiteSleeps 4

Ask about a unit on WhatsApp

Drawings

The full concept drawing set

Fifteen A3 sheets: site plan, every floor plan with dimensions, elevations, section, area statement, design basis and the Aairasafe unit.
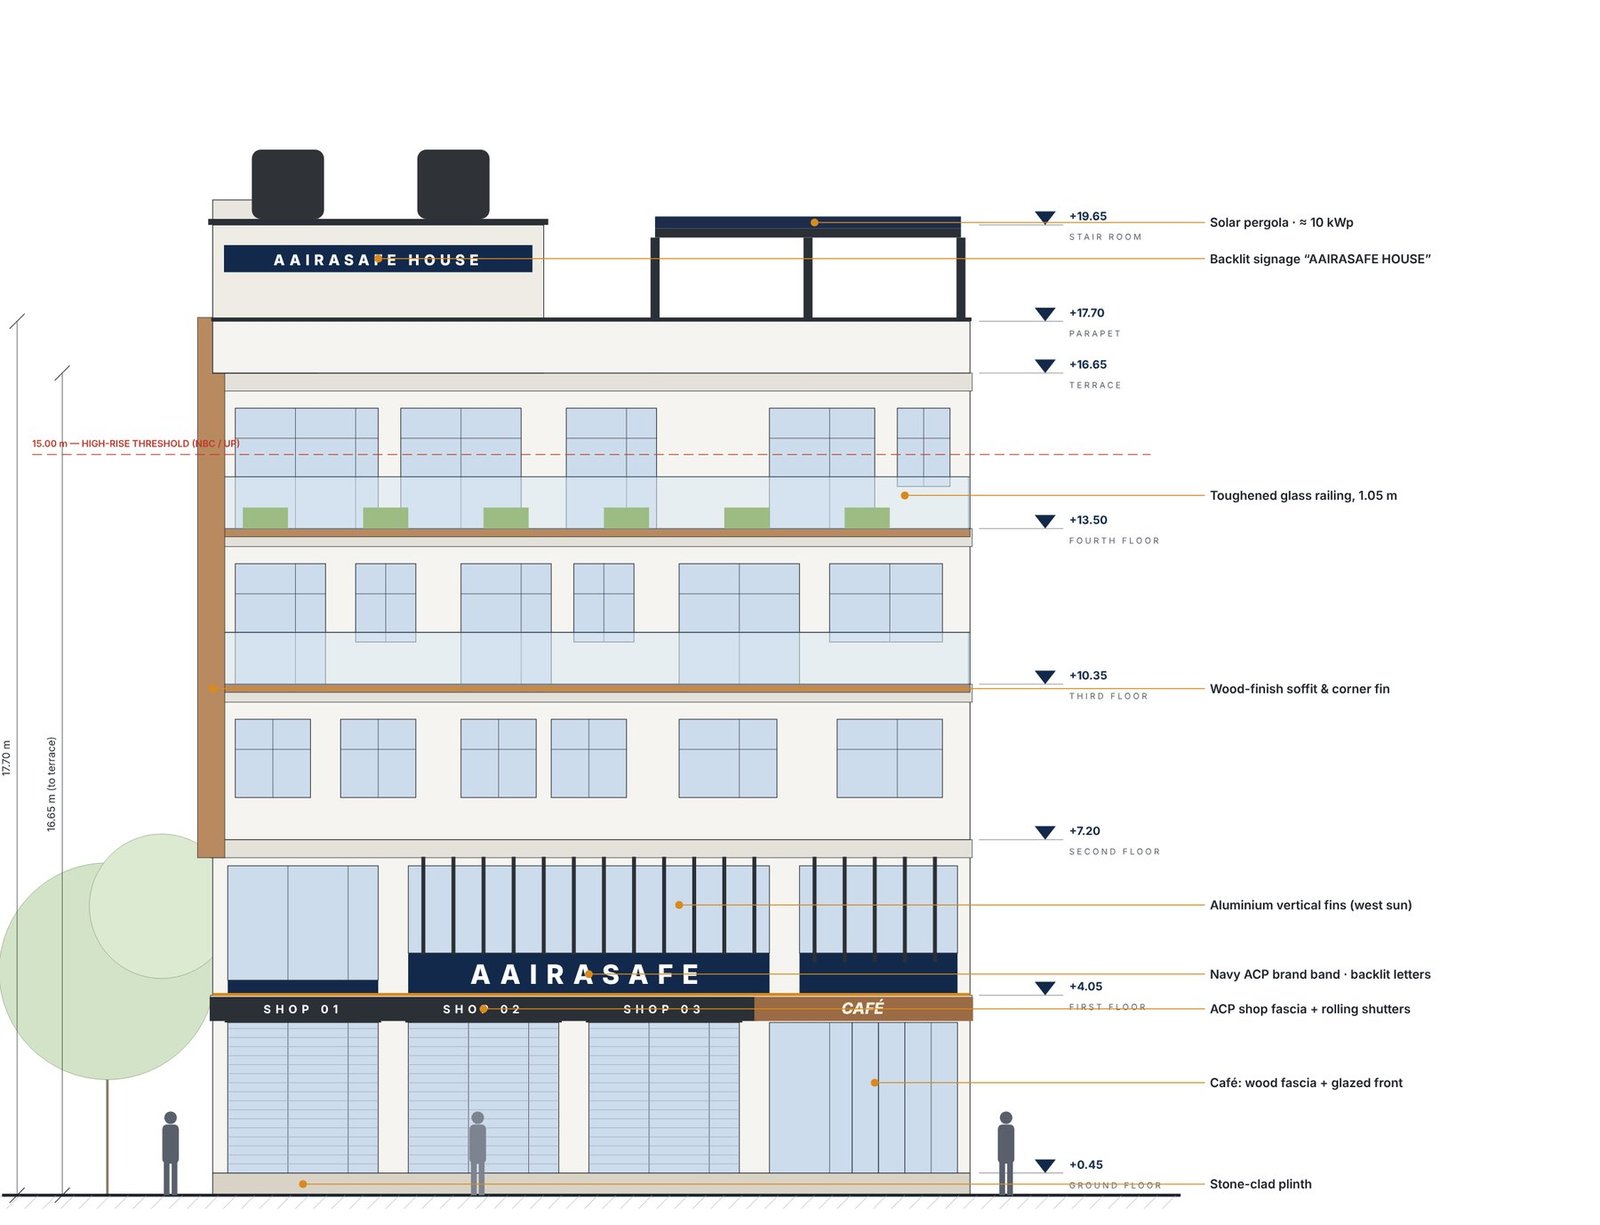
West elevation with material callouts and floor levels
West elevation (front) · AH-A-201
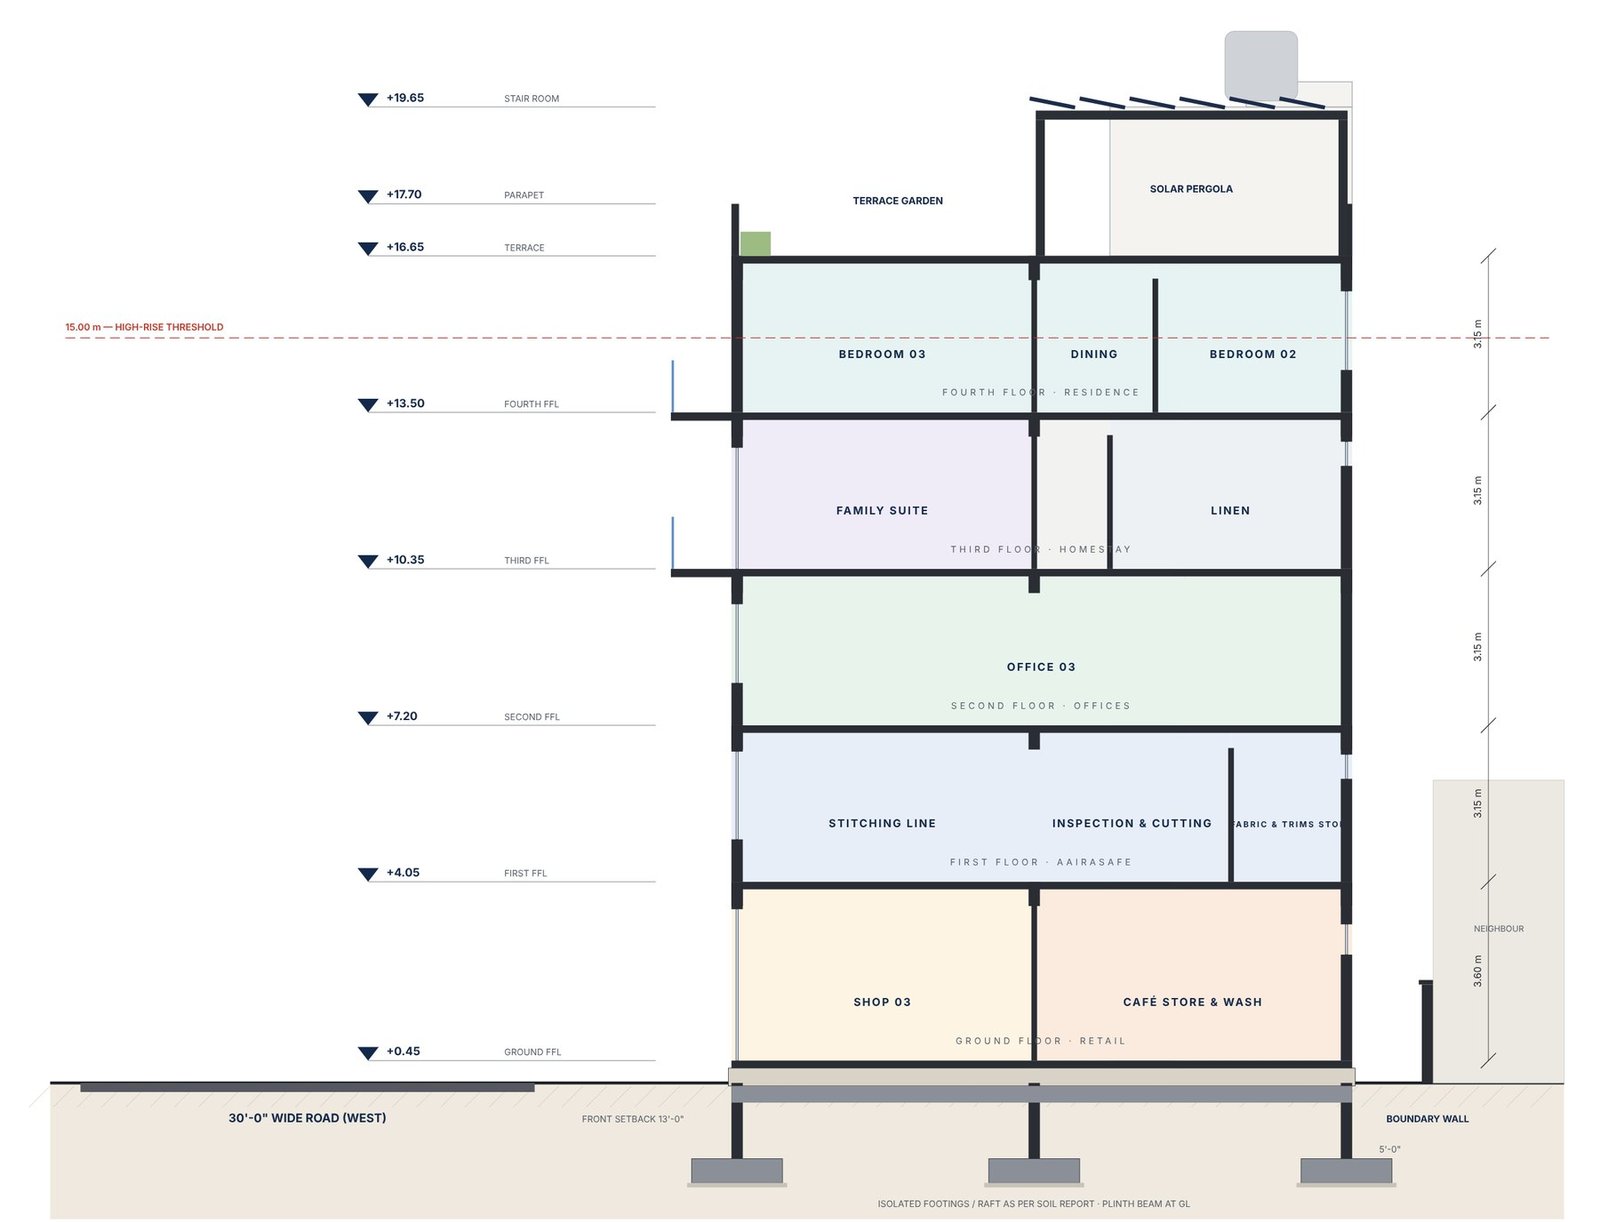
Building section showing floor heights, slabs and foundations
Section A–A · AH-A-301

Download drawing set (PDF, 3 MB)

  • AH-A-000Cover & drawing index
  • AH-A-001Site plan
  • AH-A-101Ground floor plan
  • AH-A-102First floor plan · Aairasafe
  • AH-A-103Second floor plan · Offices
  • AH-A-104Third floor plan · Homestay
  • AH-A-105Fourth floor plan · Residence
  • AH-A-106Terrace plan
  • AH-A-201West elevation (front)
  • AH-A-202South & north elevations
  • AH-A-301Section A–A
  • AH-A-401Area statement & room schedule
  • AH-A-402Design basis, services & finishes
  • AH-A-501Aairasafe protective garment unit
  • AH-A-6013D views

Location

Off Saidapur Road, Lucknow

Plot No. 63–64, Gata No. 30, 48 & 20
Off Saidapur Road, Lucknow, Uttar Pradesh

West30 ft road · main front South28 ft road · café side North25 ft road · main lobby & family gate EastBoundary wall

Open area in Google Maps

Contact

MD Hussain

Owner, Aairasafe House · Founder, Aairasafe

Phone / WhatsApp+91 99196 41756
WhatsApp Call Email

Design prepared by Dheiraj Yadav, B.Tech. in Civil Engineering, Diploma in Interior Architecture & Design

WhatsApp